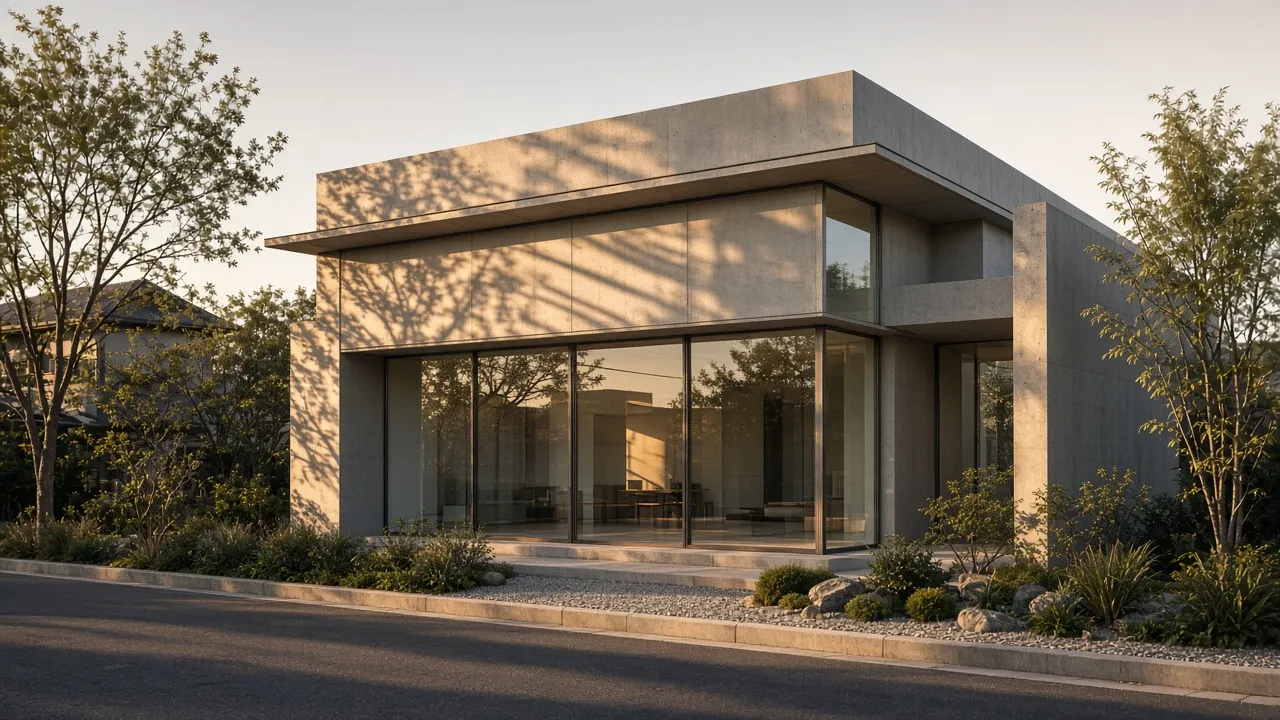
Quiet buildingsfor everyday life.
PROJECT 01House in Hayama2025
We are a small office designing homes, shops and renovations. The way light enters, the feel of materials, room to set things down — we design the quiet comfort you notice on an ordinary day.
Works
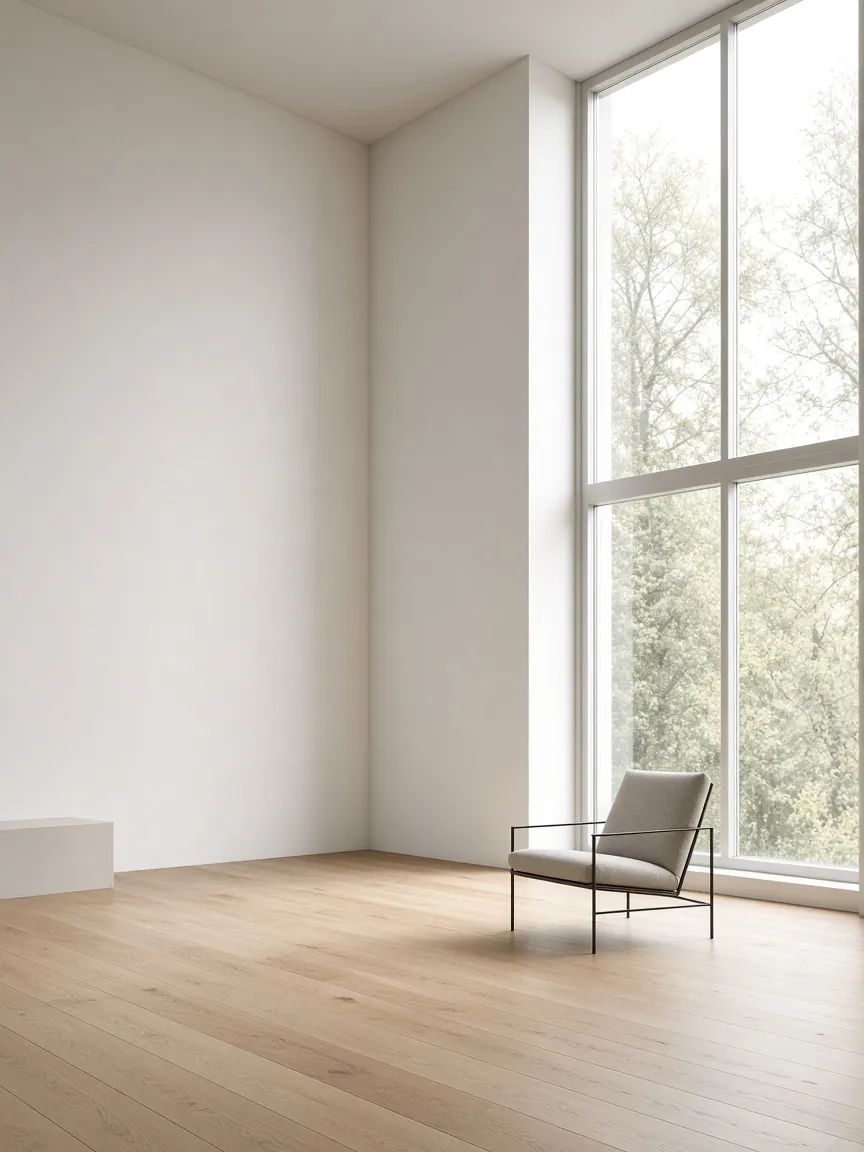 Gallery Loft
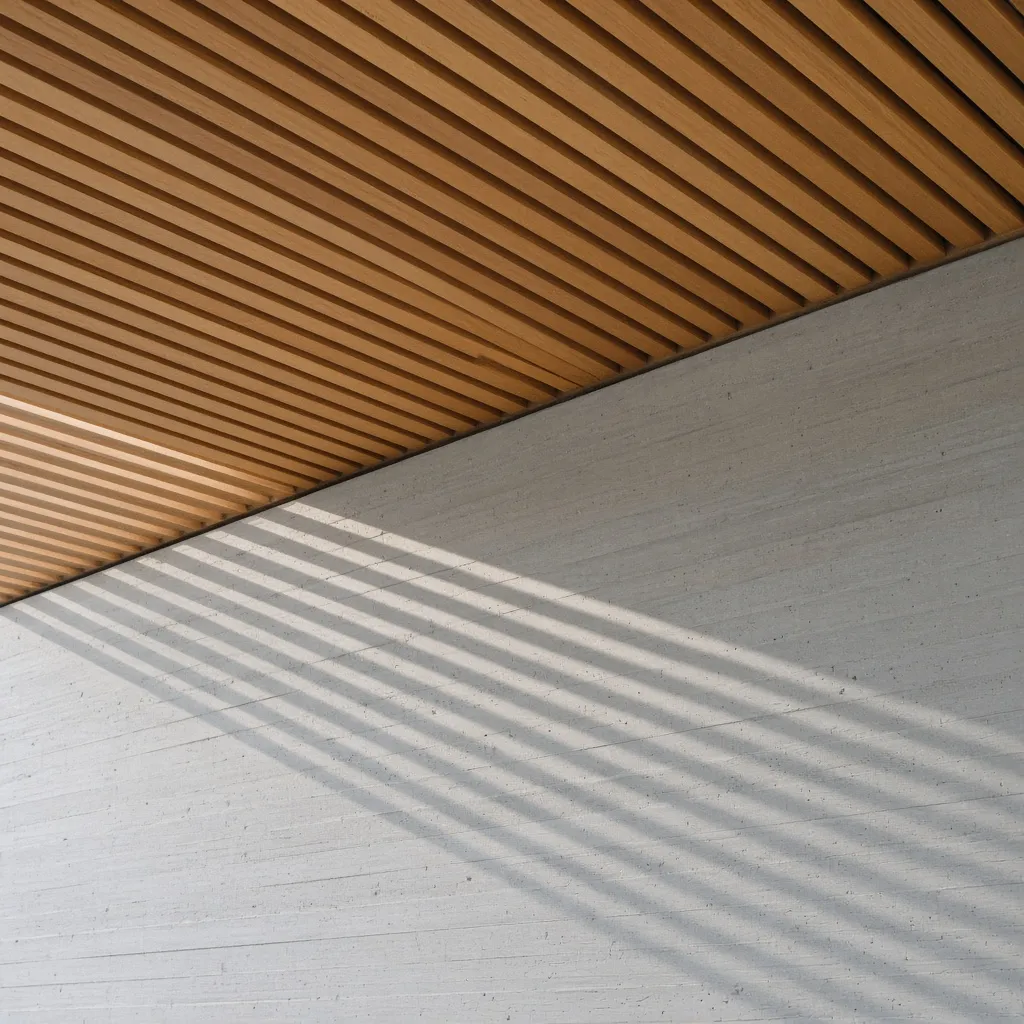 Timber & Concrete Café
Reading the plan
Select a room to see its size and the thinking behind it.
32.4m²
Living / dining
The heart of the house, open to the south garden. 3.2 m ceiling.
- The heart of the house, open to the south garden. 3.2 m ceiling.
- Level with the floor inside — a room that continues outdoors.
- Steady north light for close work.
- A small earthen floor to notice the season before stepping in.
- Only morning sun, through a high east window.
- A bright wet area facing a tiny courtyard.
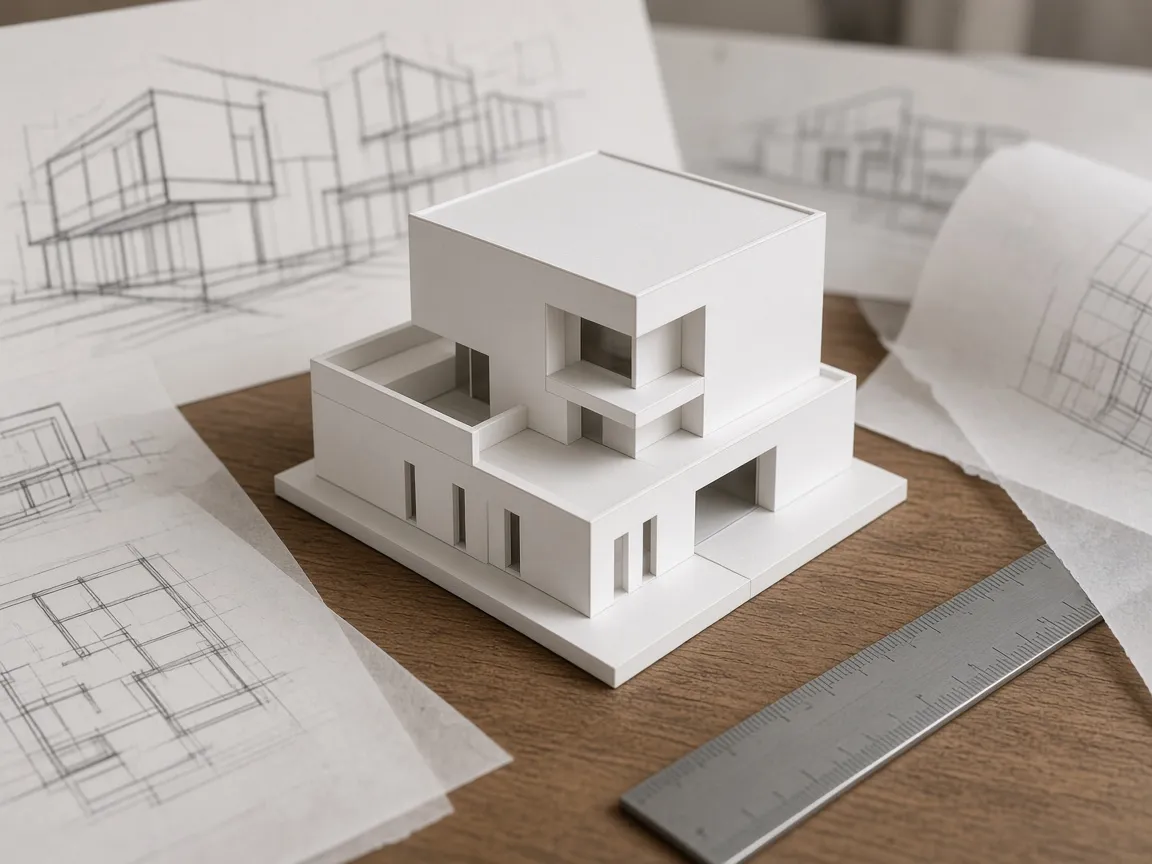
Studio
Moving back and forth between models and drawings, we look for form in the site and in your family’s story. The same team stays with you from design to site supervision.
- 01Listening
- 02Site survey & massing
- 03Design & documentation
- 04Site supervision & handover